naam, jaar

Sociaal Kwaliteitsplan Gillisbuurt

Beauty&Design Lab

Inajur houten rijtjeswoning

valer kerk, valer, church, competition, architecture

Zadkine Fashion Experiment

Huis-In-De-Schuur 2

Summa Fashion Biënnale

Indonesische Ambassade Den Haag

Vogelaarpromenade

Goudse Hoofd – shortlist The Plan Award 2017, Rotterdam, housing

Louwal laagenergie herenhuis, Rotterdam, privaat opdrachtgeverschap

het Buro & de Bovenkamer, housing and office space, in progress

Sandwich Woontoren, Rotterdam, housing

Bandung Block Restructuring, urban renewal

Millinx 2 – Thuishaven Charlois, Rotterdam, housing, social care

woonlandschap Bandung

moerkerke medicare, Moerkerke, health care, 2008, renovation

Krill staat in de Grote Kunstkalender Rotterdam

kleine duizendpoot, rotterdam, kindergarten, 2010

heesterveld woonlandschap, Amsterdam, housing, 2006, architecture, urban planning, competition

bloemhof brede school, rotterdam, Primary school, competition, architecture, 2008

kemi waterfront, Kemi, 2005, architecture, urban planning, competition

vakantiepark, Eiffel, Germany, holidaypark, ongoing, architecture, urban planning

de groene hoek, Purmerend, daycare center, ongoing, architecture

lex waterfront, Walsall, United Kingdom, housing, conference centre, hotel, 2008, urban planning, competition

cascade, Amsterdam, housing, study, 2000, architecture

filtergebouwen, Rotterdam, housing, realized 2008, renovation, study

huisindeSchuur, Rotterdam, privaat opdrachtgeverschap, 2001, architecture, competition

pillerseetal seniors, fieberbrunn, senior housing, 2008, architecture

brewinc cultuur cluster, Doetinchem, housing, cultural facilities, 2007, urban planning, architecture, tender

ko zwarte tuin, Rotterdam, garden privaat opdrachtgeverschap, realized, 2006

maaspavilion, rotterdam, visitor center, 2006, architecture

erasmus apartementen, rotterdam, apartment building, 2006, architecture, com.wonen

diepe stedelijkheid – het (w)hole house, privaat opdrachtgeverschap

diepe stedelijkheid- het (w)hole block, dordrecht, architecture

walkops, extension privaat opdrachtgeverschap, realized 2005, residential

gia, Northern Ireland, tourism, competition, architecture

de margriet, rotterdam, elementary school, 2004, reconversion

hoogvliet, Rotterdam, housing, 2005, architecture, research, design

elemental, chile, housing, competition, architecture, urban planning

millinx, Rotterdam, housing, healthcare, realized 2004, architecture, reconversion

rap, privaat opdrachtgeverschap, competition, residential

restructuring post-war housing, housing, 2002, research

tuinHuis Meister, Rotterdam, privaat opdrachtgeverschap, realized, architecture

conference domes, Budapest, conference center, 2002, architecture, competition

hol(e)iday house

hol(e)iday house

  • Project: architecture
  • Program: holiday housing
  • Designteam: Bart Goedbloed, Harmen van de Wal
  • Commisioner: self initiated project
  • Location: Rotterdam
  • Start of design: September 2000
  • Area: 130 m2
  • photograph models: Jacqueline Schellingerhout

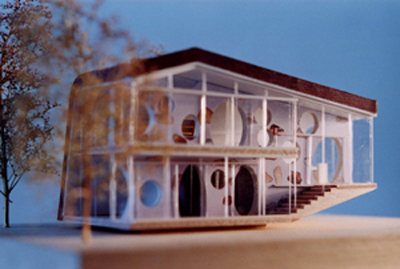
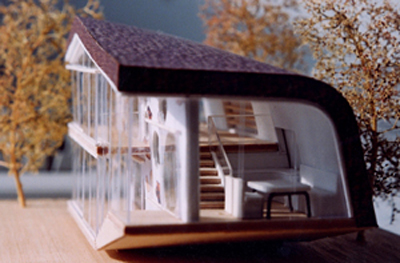
The holiday house is a detached house designed for holiday resorts or private plots in watery surroundings or at forest edges. The house is a timber frame structure with large glass façades and a thatched roof. The house combines intimate closeness with complete openness. The living room on the first floor is situated behind a massive stone wall. Large round holes in the wall provide a view over the wide surroundings. At the other side of the wall there is a verandah along the complete length of the house. During winter time, when the glass façade is closed, this area functions as a winter garden.

The house uses passive solar energy to the optimum. The winter garden and the wall with the round holes play an important part. In winter time, when the sun stands low, the wall is heated by the sun. The wall stores the warmth during the day and transfers it to the house by radiation and convection during the evening and night.

In the summer the wall is the coolest place in the house. The cantilevered roof ensures that the wall stays in the shadow during the warmest hours of the day. During these hours the wall transmits the stored coolness of the night to the house.
Tags: , ,