name, year

Social Quality Strategy Gillis Neighborhood

Beauty&Design Lab

Inajur wooden terraced house

valer church, valer, church, competition, architecture

Zadkine Fashion Experiment

House-in-the-Shed 2

Summa Fashion Biënnale

Indonesian Embassy The Hague

Bird watching promenade

Goudse Hoofd -shortlisted for the Plan Award 2017, Rotterdam, housing

Louwal low energy town house, Rotterdam, privaat opdrachtgeverschap

het Buro & de Bovenkamer, housing and office space, in progress

Sandwich Residential Tower, Rotterdam, housing

Bandung Block Restructuring, urban renewal

Millinx 2 – Thuishaven Charlois, Rotterdam, housing, social care

dwell landscape Bandung

moerkerke medicare, Moerkerke, health care, 2008, renovation

Krill featered in Art Calendar

kleine duizendpoot, rotterdam, kindergarten, 2010

heesterveld dwellandscape, Amsterdam, housing, 2006, architecture, urban planning, competition

bloemhof brede school, rotterdam, Primary school, competition, architecture, 2008

kemi waterfront, Kemi, 2005, architecture, urban planning, competition

holiday Park, Eiffel, Germany, holidaypark, ongoing, architecture, urban planning

the green corner, Purmerend, daycare center, ongoing, architecture

lex waterfront, Walsall, United Kingdom, housing, conference centre, hotel, 2008, urban planning, competition

cascade, Amsterdam, housing, study, 2000, architecture

filterbuildings, Rotterdam, housing, realized 2008, renovation, study

house in a shed, Rotterdam, privaat opdrachtgeverschap, 2001, architecture, competition

pillerseetal seniors, fieberbrunn, senior housing, 2008, architecture

brewinc culture cluster, Doetinchem, housing, cultural facilities, 2007, urban planning, architecture, tender

ko black garden, Rotterdam, garden privaat opdrachtgeverschap, realized, 2006

maaspavilion, rotterdam, visitor center, 2006, architecture

erasmus apartments, rotterdam, apartment building, 2006, architecture, com.wonen

deep urbanity – the (w)hole house, privaat opdrachtgeverschap

deep urbanity- the (w)hole block, dordrecht, architecture

walkops, extension privaat opdrachtgeverschap, realized 2005, residential

gia, Northern Ireland, tourism, competition, architecture

de margriet, rotterdam, elementary school, 2004, reconversion

hoogvliet, Rotterdam, housing, 2005, architecture, research, design

elemental, chile, housing, competition, architecture, urban planning

millinx, Rotterdam, housing, healthcare, realized 2004, architecture, reconversion

rap, privaat opdrachtgeverschap, competition, residential

restructuring post-war housing, housing, 2002, research

gardenHouse Meister, Rotterdam, privaat opdrachtgeverschap, realized, architecture

conference domes, Budapest, conference center, 2002, architecture, competition

hol(e)iday house

gardenHouse Meister

GM slideshow

  • project: architecture
  • program: Gardenhouse experimental
  • designteam: Bart Goedbloed, Harmen van de Wal, Celia Faria, Hector Mora Tena
  • commisioner: Claudia Meister, Harmen van de Wal
  • location: Rotterdam
  • start of design: September 2001
  • realized: June 2003
  • Consultor: Arie Koot (construction)
  • Advise: Bureau B+B
  • Contractor: Guido Doesborg (de Dochteronderneming)
  • area: 18 m2
  • costs: € 35.000,-
  • photographs: Ximena Davalos, Jacqueline Schellingerhout

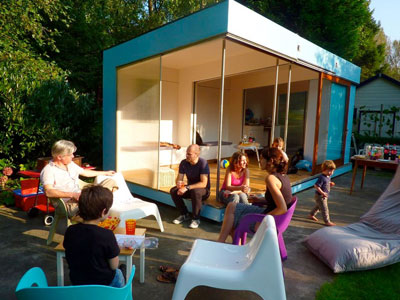
The clients for this summerhouse are people who want to get as much pleasure as possible from a small allotment garden of 180 m2. In the winter, or when it’s raining, they ideally want a house that offers warmth and shelter. In the summer they would prefer no house at all, so that they could enjoy the garden to the full. This is just the house for them.
The summerhouse is made up of three units each measuring 2 x 3 metres, large enough for a comfortable seating, sleeping or cooking area. Two units are mobile and one is fixed.
The fixed unit contains the kitchen. The two mobile units can be positioned in any random configuration, allowing the garden to be enjoyed in completely different ways.
By removing the polycarbonate panels the units can be openend up, to form U-shaped covered lounging areas, providing shade in bright sun, seperate bedrooms when friends are staying, or docked together to form a dining place for 18 people or a large verandah that offers optimum contact with the garden on either side.
The enclosing winter walls are built of timber-frame sections, a large sliding door, and panels of double-layer polycarbonate that can be easily removed.

Tags: ,

Show slideshow.