name, year

Zadkine Fashion Experiment

walkops, extension privaat opdrachtgeverschap, realized 2005, residential

Summa Fashion Biƫnnale

rap, privaat opdrachtgeverschap, competition, residential

pillerseetal seniors, fieberbrunn, senior housing, 2008, architecture

moerkerke medicare, Moerkerke, health care, 2008, renovation

Millinx 2 – Thuishaven Charlois, Rotterdam, housing, social care

millinx, Rotterdam, housing, healthcare, realized 2004, architecture, reconversion

kleine duizendpoot, rotterdam, kindergarten, 2010

hol(e)iday house

het Buro & de Bovenkamer, housing and office space, in progress

gia, Northern Ireland, tourism, competition, architecture

cascade, Amsterdam, housing, study, 2000, architecture

Beauty&Design Lab

Bandung Block Restructuring, urban renewal

the green corner, Purmerend, daycare center, ongoing, architecture

restructuring post-war housing, housing, 2002, research

maaspavilion, rotterdam, visitor center, 2006, architecture

lex waterfront, Walsall, United Kingdom, housing, conference centre, hotel, 2008, urban planning, competition

kemi waterfront, Kemi, 2005, architecture, urban planning, competition

hoogvliet, Rotterdam, housing, 2005, architecture, research, design

holiday Park, Eiffel, Germany, holidaypark, ongoing, architecture, urban planning

heesterveld dwellandscape, Amsterdam, housing, 2006, architecture, urban planning, competition

filterbuildings, Rotterdam, housing, realized 2008, renovation, study

erasmus apartments, rotterdam, apartment building, 2006, architecture, com.wonen

elemental, chile, housing, competition, architecture, urban planning

dwell landscape Bandung

deep urbanity- the (w)hole block, dordrecht, architecture

de margriet, rotterdam, elementary school, 2004, reconversion

conference domes, Budapest, conference center, 2002, architecture, competition

brewinc culture cluster, Doetinchem, housing, cultural facilities, 2007, urban planning, architecture, tender

bloemhof brede school, rotterdam, Primary school, competition, architecture, 2008

valer church, valer, church, competition, architecture

Social Quality Strategy Gillis Neighborhood
Sandwich Residential Tower, Rotterdam, housing

Louwal low energy town house, Rotterdam, privaat opdrachtgeverschap

Krill featered in Art Calendar

ko black garden, Rotterdam, garden privaat opdrachtgeverschap, realized, 2006

Indonesian Embassy The Hague

Inajur wooden terraced house

House-in-the-Shed 2

house in a shed, Rotterdam, privaat opdrachtgeverschap, 2001, architecture, competition

Goudse Hoofd -shortlisted for the Plan Award 2017, Rotterdam, housing

gardenHouse Meister, Rotterdam, privaat opdrachtgeverschap, realized, architecture

deep urbanity – the (w)hole house, privaat opdrachtgeverschap

Bird watching promenade

Social Quality Strategy Gillis Neighborhood

  • Analysis and design: Krill-o.r.c.a.
  • Design team: Harmen van de Wal e.a.
  • Client: Woonbron Delft

Krill-o.r.c.a. did a research to the legibility of the privacyscript of Gillis neighborhood, commissioned by Woonbron Delft.

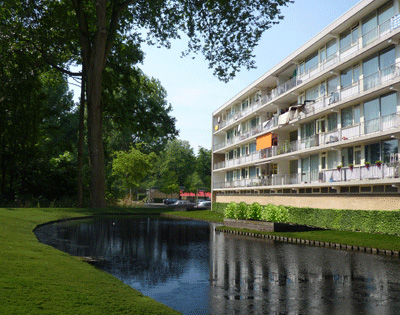
When the research was conducted, the neighborhood was considered unsafe by many of its inhabitants. The research showed that Gillis, once a popular example of ecologic housing, was poorly legible. Places that should allow social control were full of blind spots, galleries were accessible for everyone and impersonal, but too narrow for the public use that fits these properties. Backsides of dwellings on the first floor were easily reached from the public park, making it difficult for the inhabitants to control access to their private realm.

Legible privacyzones offer agency to people. When it is clear who is responsible for a place, others can anticipate, knowing what kind of people to expect, whether intimately known, friend, or stranger impacts how people will choose to interact. In this respect, if a living environment is not legible, this will negatively affect people’s agency.

After the analysis, we could propose simple interventions to improve legibility, and therefore livability. A narrow gallery is unpleasant if it is a public space, but the space will be suitable for collective or private use. By making it possible to close off the gallery and giving it to a collective of inhabitants to maintain, the privacyscript would be better legible. When a collective was not desirable, the gallery could be made parochial (a neighborhood realm). In that case, a transition zone between gallery and apartment was installed to create distance and the opportunity to personalise. Similarly, an apartment building can fit perfectly in an open public park environment, provided there is enough distance to the back of the houses.