name, year

Social Quality Strategy Gillis Neighborhood

Beauty&Design Lab

Inajur wooden terraced house

valer church, valer, church, competition, architecture

Zadkine Fashion Experiment

House-in-the-Shed 2

Summa Fashion Biënnale

Indonesian Embassy The Hague

Bird watching promenade

Goudse Hoofd -shortlisted for the Plan Award 2017, Rotterdam, housing

Louwal low energy town house, Rotterdam, privaat opdrachtgeverschap

het Buro & de Bovenkamer, housing and office space, in progress

Sandwich Residential Tower, Rotterdam, housing

Bandung Block Restructuring, urban renewal

Millinx 2 – Thuishaven Charlois, Rotterdam, housing, social care

dwell landscape Bandung

moerkerke medicare, Moerkerke, health care, 2008, renovation

Krill featered in Art Calendar

kleine duizendpoot, rotterdam, kindergarten, 2010

heesterveld dwellandscape, Amsterdam, housing, 2006, architecture, urban planning, competition

bloemhof brede school, rotterdam, Primary school, competition, architecture, 2008

kemi waterfront, Kemi, 2005, architecture, urban planning, competition

holiday Park, Eiffel, Germany, holidaypark, ongoing, architecture, urban planning

the green corner, Purmerend, daycare center, ongoing, architecture

lex waterfront, Walsall, United Kingdom, housing, conference centre, hotel, 2008, urban planning, competition

cascade, Amsterdam, housing, study, 2000, architecture

filterbuildings, Rotterdam, housing, realized 2008, renovation, study

house in a shed, Rotterdam, privaat opdrachtgeverschap, 2001, architecture, competition

pillerseetal seniors, fieberbrunn, senior housing, 2008, architecture

brewinc culture cluster, Doetinchem, housing, cultural facilities, 2007, urban planning, architecture, tender

ko black garden, Rotterdam, garden privaat opdrachtgeverschap, realized, 2006

maaspavilion, rotterdam, visitor center, 2006, architecture

erasmus apartments, rotterdam, apartment building, 2006, architecture, com.wonen

deep urbanity – the (w)hole house, privaat opdrachtgeverschap

deep urbanity- the (w)hole block, dordrecht, architecture

walkops, extension privaat opdrachtgeverschap, realized 2005, residential

gia, Northern Ireland, tourism, competition, architecture

de margriet, rotterdam, elementary school, 2004, reconversion

hoogvliet, Rotterdam, housing, 2005, architecture, research, design

elemental, chile, housing, competition, architecture, urban planning

millinx, Rotterdam, housing, healthcare, realized 2004, architecture, reconversion

rap, privaat opdrachtgeverschap, competition, residential

restructuring post-war housing, housing, 2002, research

gardenHouse Meister, Rotterdam, privaat opdrachtgeverschap, realized, architecture

conference domes, Budapest, conference center, 2002, architecture, competition

hol(e)iday house

gia

  • commision: competition
  • design: Harmen van de Wal, Smahan Amrach, Julia Sulzer
  • program: entrance building
  • place: Giant’s Causeway, Northern Ireland
  • date: May 2005

The Giant’s Causeway is public and is real. It is part of an exhilarating landscape, has existed for millennia and will continue to do so for millennia to come. It belongs to the people of Northern Ireland and therefore it is, though a tourist attraction, the very opposite of attraction parks. This place does not belong to any entrepreneur, who in persuit of profit, feels inclined to fence off a small fantasy world and offer an annually changing variety of attractions. There is no need for large billboards screaming out it’s existence in the landscape, for there is no need to compete. The Giant’s Causeway is as obvious as its landscape, and therefore its visitor centre should also be.
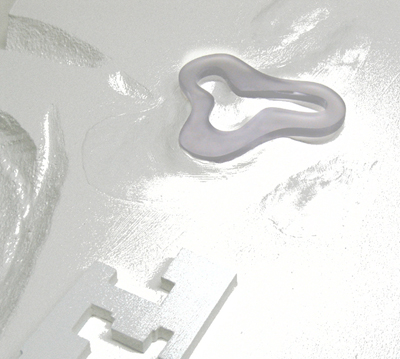
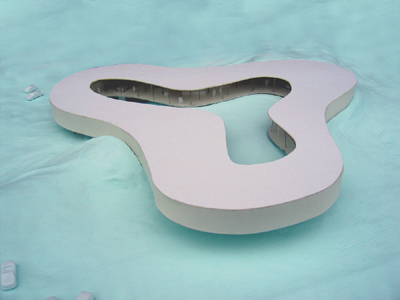

It is for this reason that we started to look for a scheme that would define a place without possessing it. A landmark that would merge with the landscape, yet be lifted up. A modern, light and poetic building that would be in touch with it’s environment, but would not claim it with large panorama windows. In fact, we wanted a building without visible windows and doors at all. We found this in one of the oldest and common typologies of Ireland, the ring fort. A ring shaped building hovering above the ground, would create for the passing wanderer a sudden feeling of ‘insideness’ even though he did not pass any gate. When he walks on, he would, just as sudden, be left alone with the landscape again.
Tags: ,